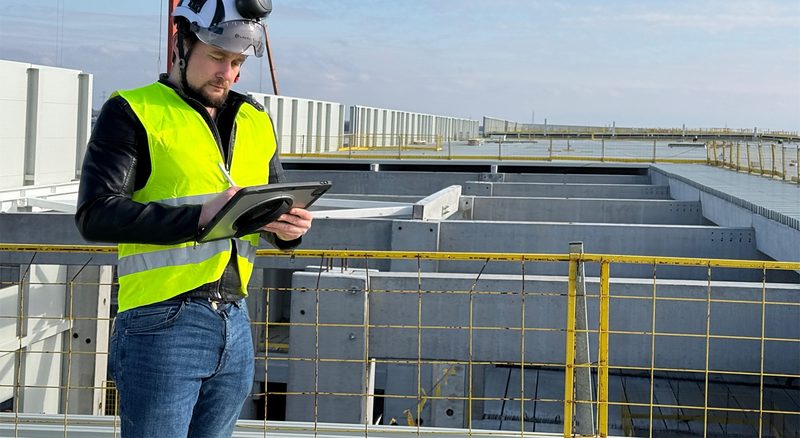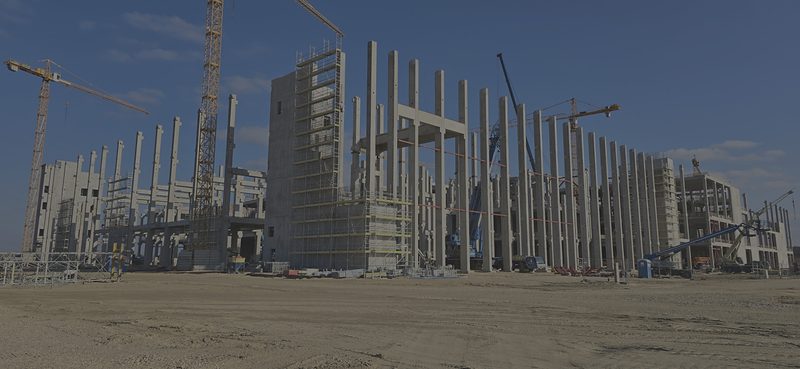
Precast reinforced concrete columns and crane erection on an industrial building site

Structural engineering practice

Budapest · Eger · Debrecen · across Hungary

exactly as designed.

We prepare permit and detailed structural designs, shop drawings and structural assessment reports.

Pontosan úgy, ahogy terveztük.

Images are for illustration purposes.

  • Analysis and designWe design to the Eurocodes, using finite element models backed by hand-calculation checks.
  • Modelling and coordinationWe work in a 3D structural model and, where other disciplines supply IFC models, coordinate it against them.
  • Structural assessmentWe assess existing structures by site inspection and, where needed, opening-up investigation, measurements and calculations, to the standard or guideline that applies to the task.
  • Drawing issue and revisionsDrawings are issued with consistent drawing and revision numbers, so that every project party can identify the current version.

Engineering capabilities

Engineering services

From the structural design of new buildings through fabrication detailing to construction-stage support.

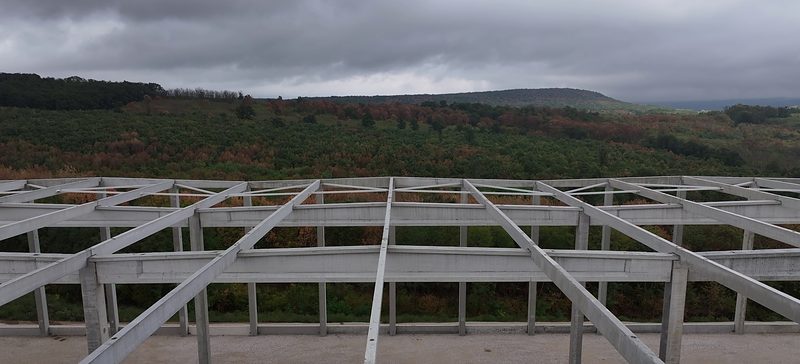
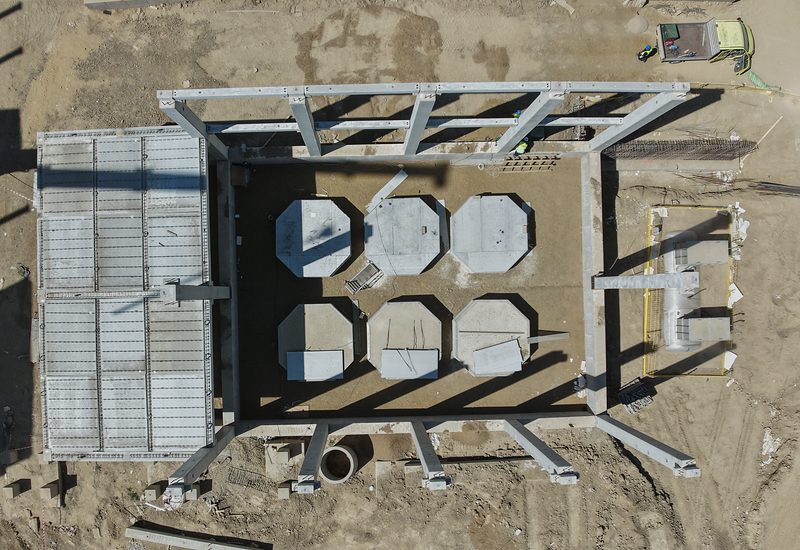
Precast concrete industrial frame with columns and main beams, aerial view
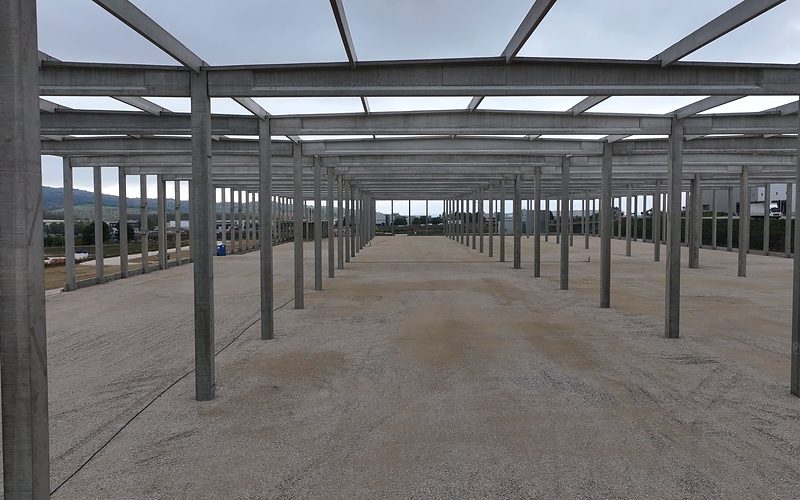
Columns and beams of a precast concrete frame before roofing
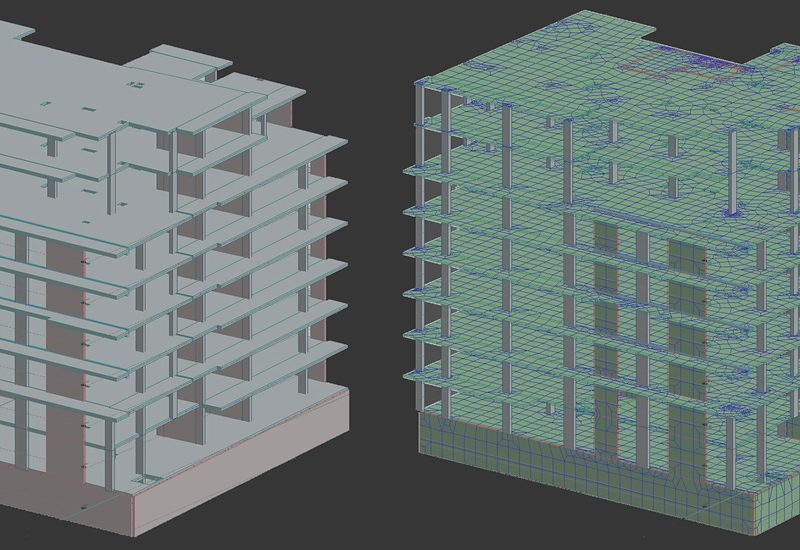
Structural analysis model of two multi-storey buildings
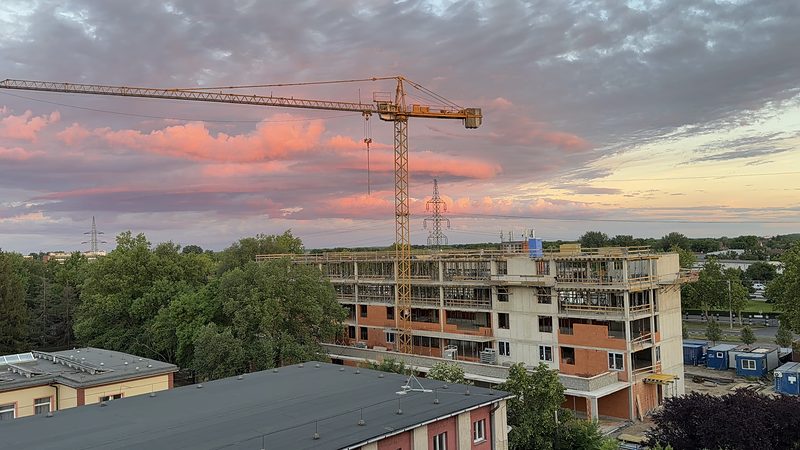
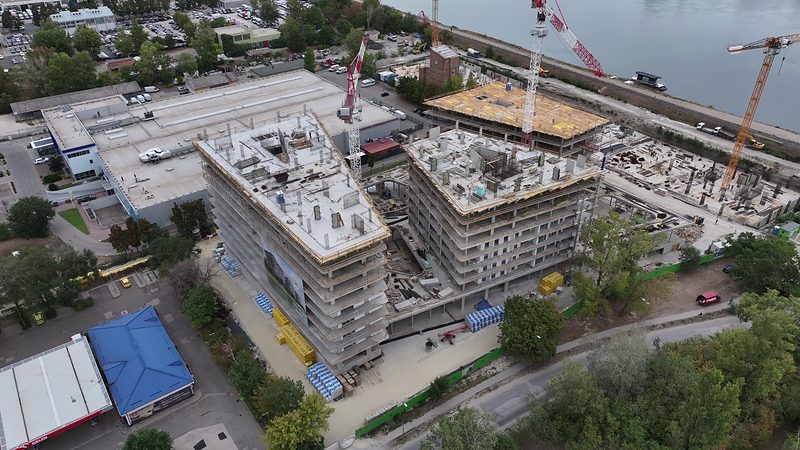
Reinforced concrete frames of two multi-storey residential buildings under construction with tower cranes, aerial view
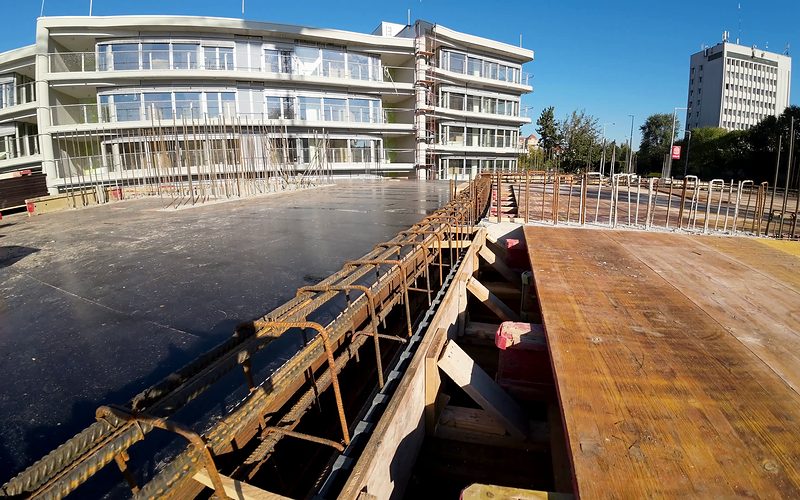
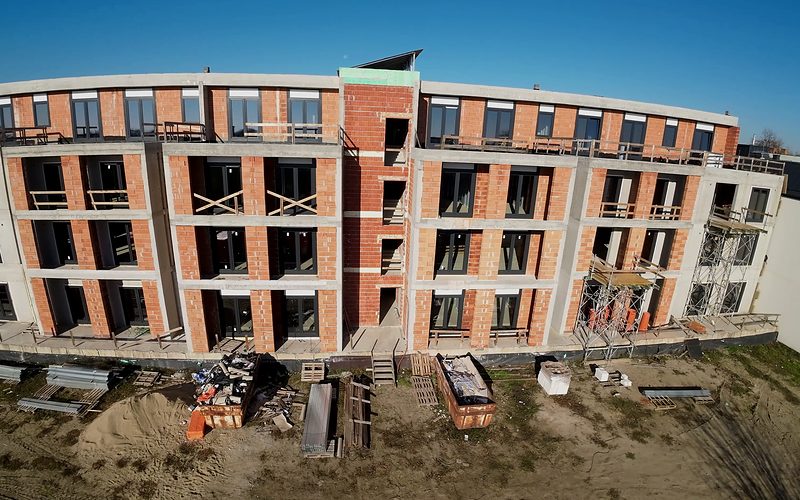
Multi-storey residential building with a reinforced concrete frame and masonry infill, before the facade is finished
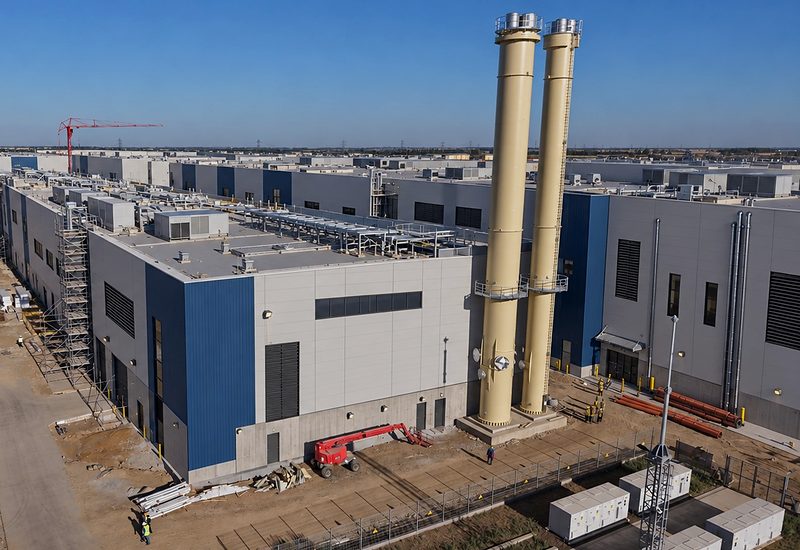
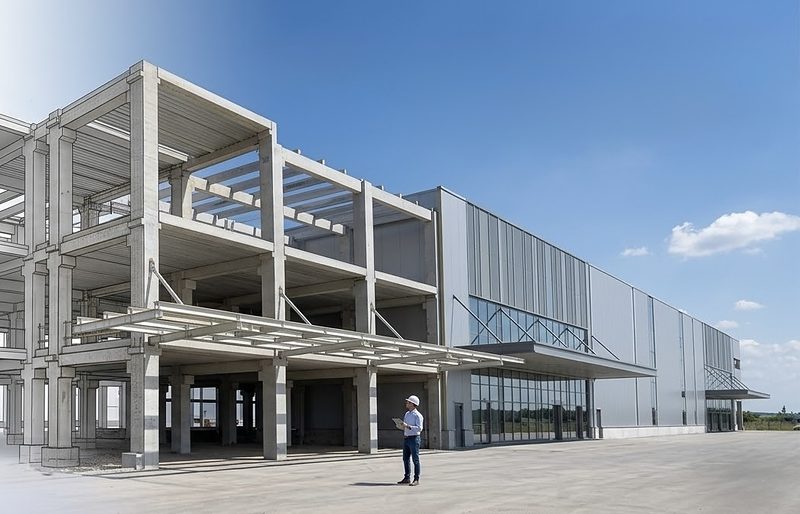
A reinforced concrete frame under construction and the completed industrial building, for illustration purposes.
Image for illustration purposes.

01New developments

Structural design of new buildings

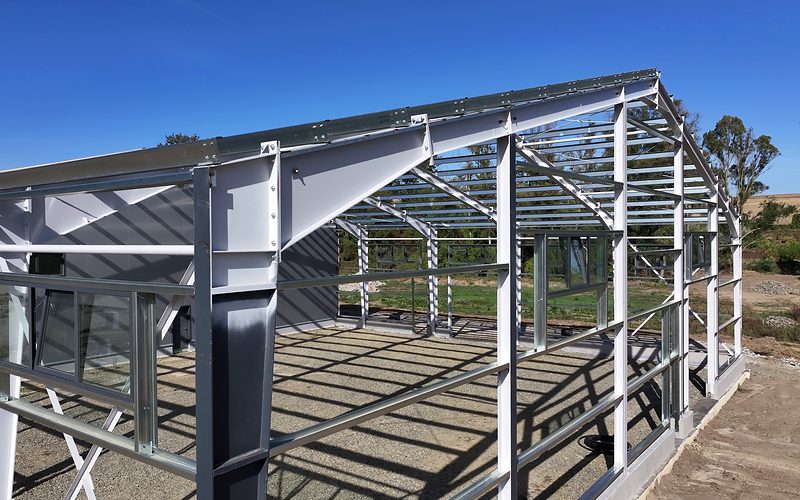
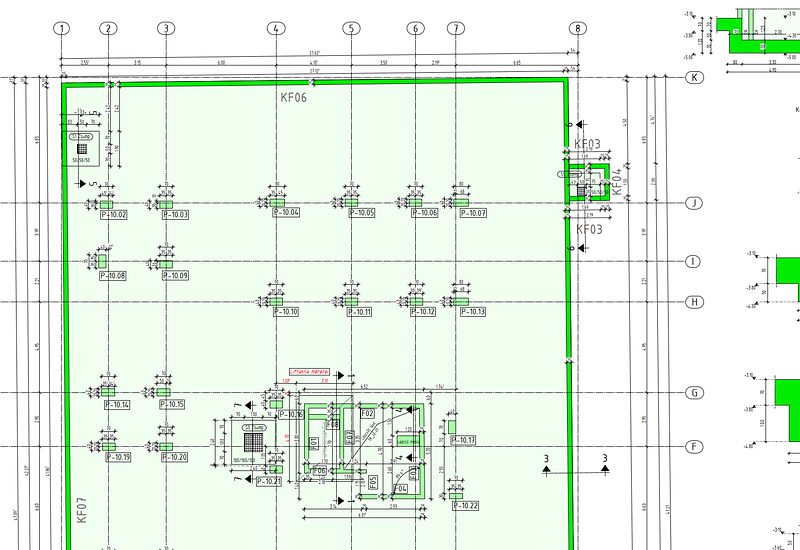
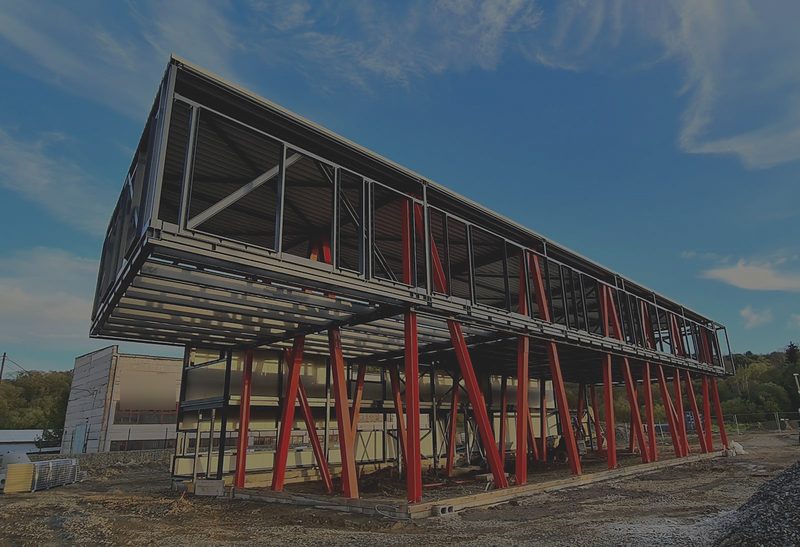
Building on the structural concept, we prepare the permit design and the detailed structural design – and, for steel structures, shop drawings where required.From the structural concept to permit and detailed structural design.

Details: Structural design of new buildings
Have an engineering project in mind?

Discuss the project

Fire safety

Fire safety design

We also prepare the fire safety design section of the project documentation, together with an engineer holding the relevant expert licence, coordinated with the architectural, structural and other discipline designs.

Need fire safety design?

Discuss your requirements
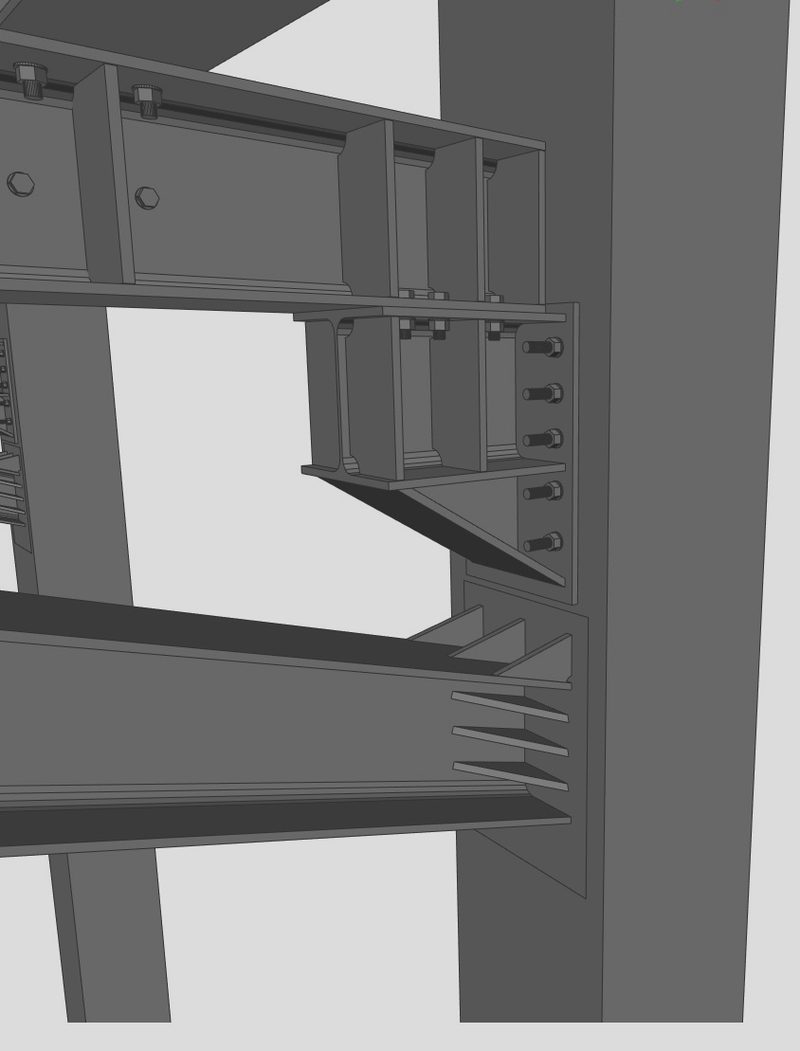
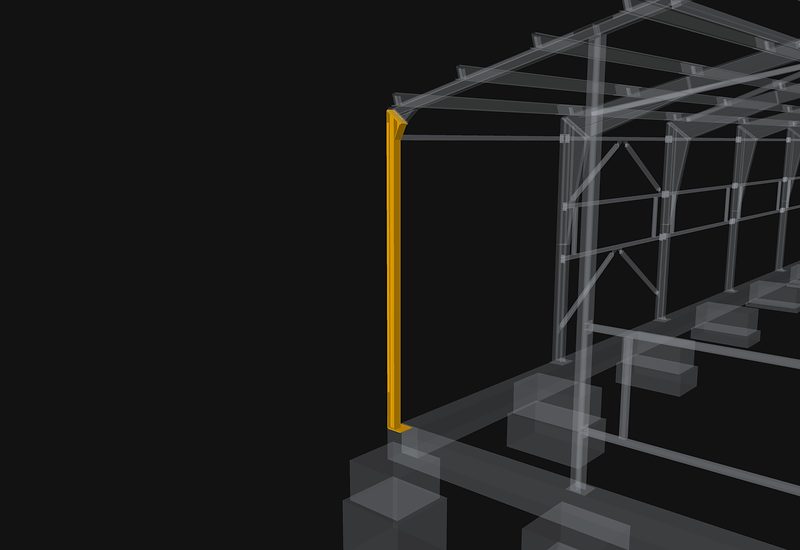
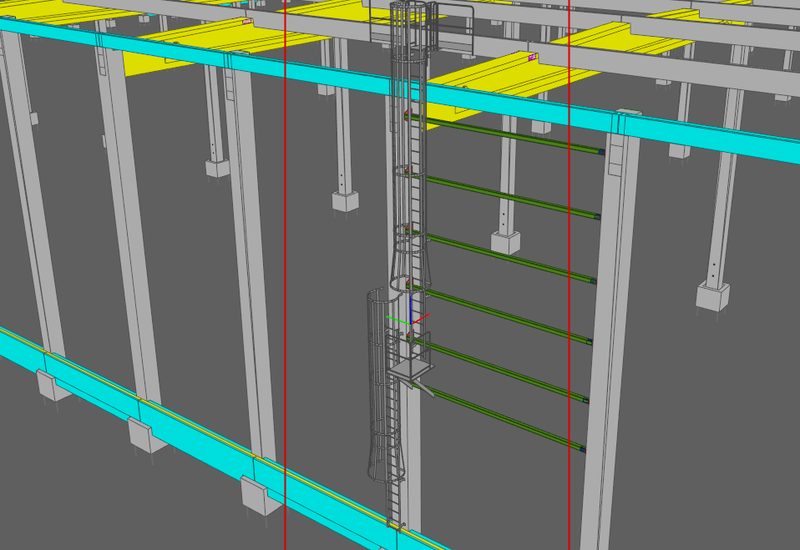
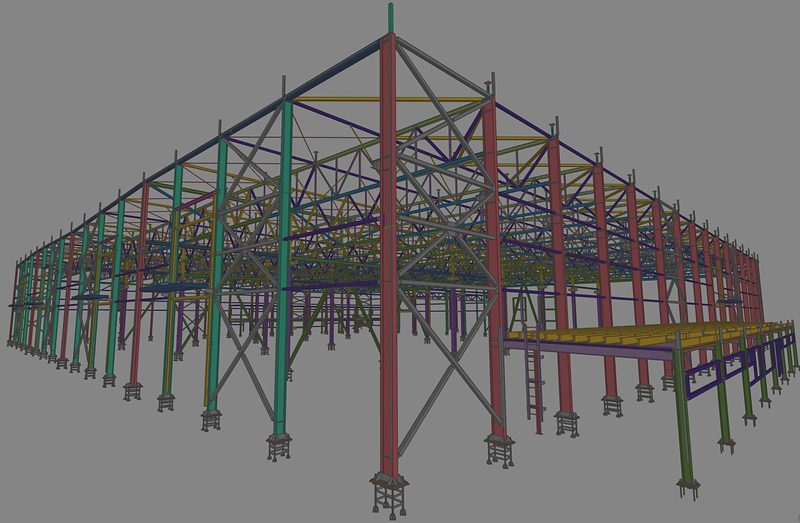
  1. 3D model
  2. Selected element
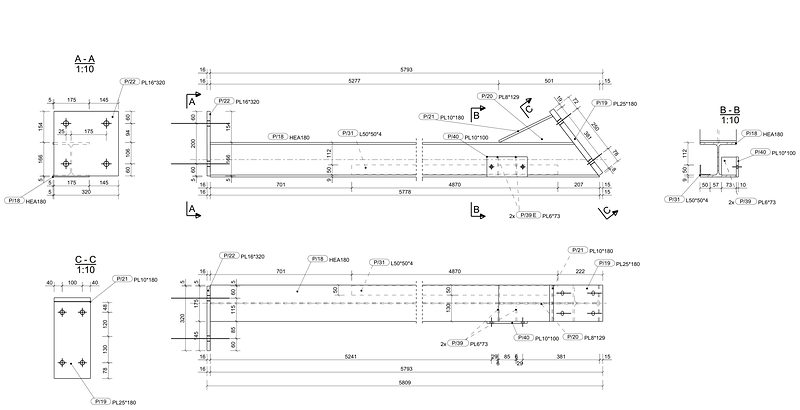
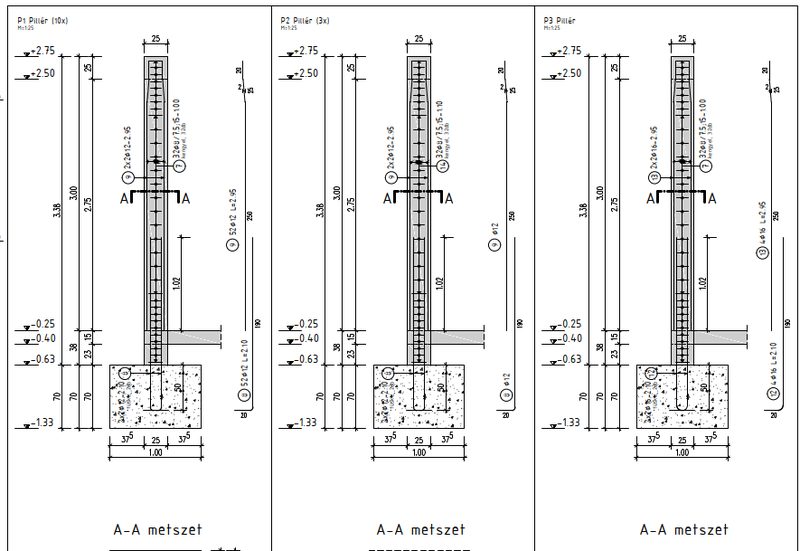
  3. Assembly drawing · part drawing · lists

Fabrication detailing

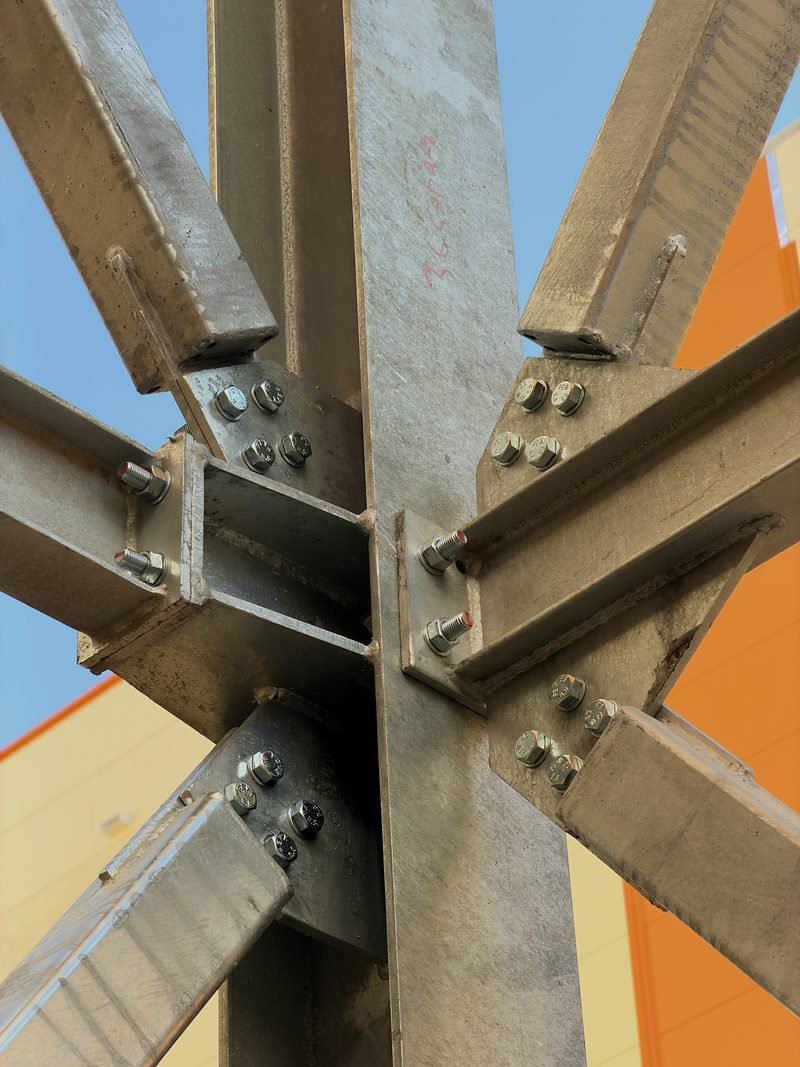
Every complex structure
starts with a single part

Explore our model, from the 3D structure down to the drawings of each fabricated part.

Process

From enquiry to drawing issue

  1. Enquiry

    Briefly describe the project and attach the documents you have: concept or floor plans, architectural drawings, IFC models, a geotechnical report, photographs.

  2. Response

    We review your enquiry and come back to you with the next step.

  3. Quotation

    If information is missing for the quotation, we tell you what is needed and state our assumptions in the quotation. The design period is given in working days, counted from contract signature or from receipt of the complete input data, whichever is later.

  4. Design and drawing issue

    The scope and programme of the design are defined in the accepted quotation, and drawings are issued accordingly.

Design stages

From concept to completion

Each stage of structural design builds on the previous one. Individual stages can also be commissioned separately.

  1. 01Structural concept
  2. 02Permit design
  3. 03Detailed structural design
  4. 04Shop drawings
  5. 05Construction-stage design support
  6. 06As-built documentation
View the design process
Structural analysis model of two multi-storey buildings

Calculations and documentation

Structural calculations and design documentation

Structural calculations are issued with a technical report that records the data and assumptions behind the design, so that they can still be checked later.

  • The technical report states which input data were available and which were missing.
  • We ask the contractor for photographic records of elements before they are concealed.
  • For international projects, drawings are issued with bilingual (Hungarian–English) labelling.
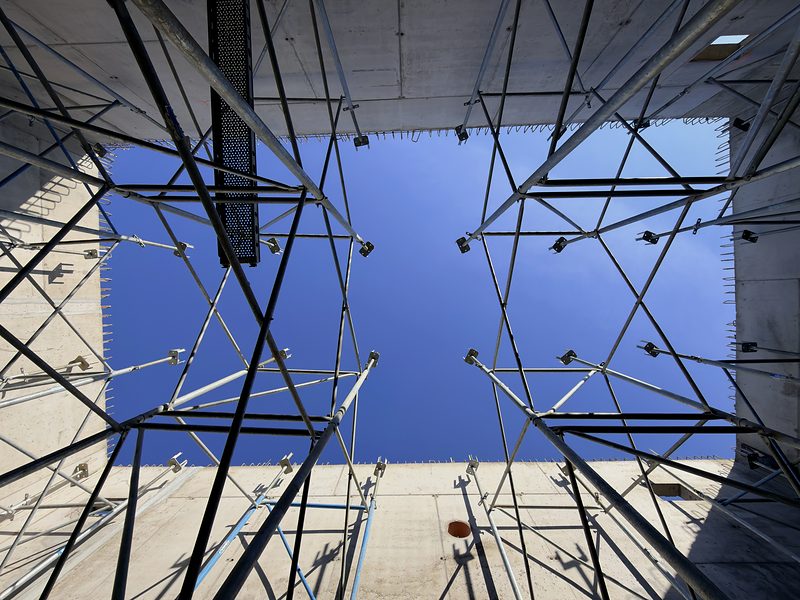
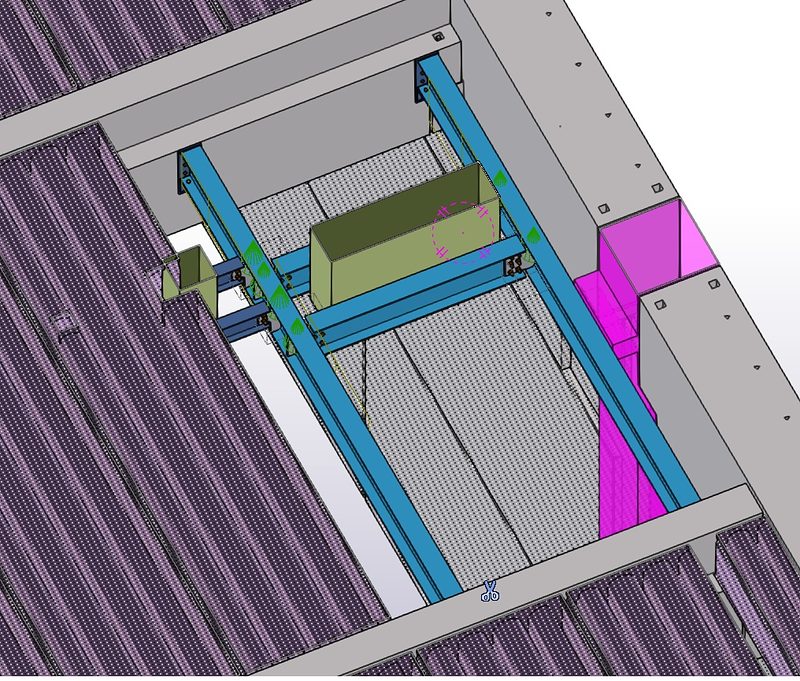
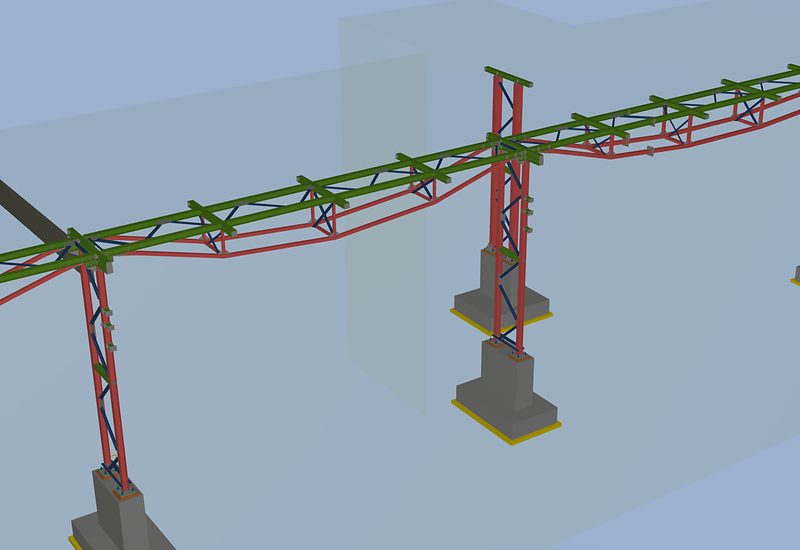
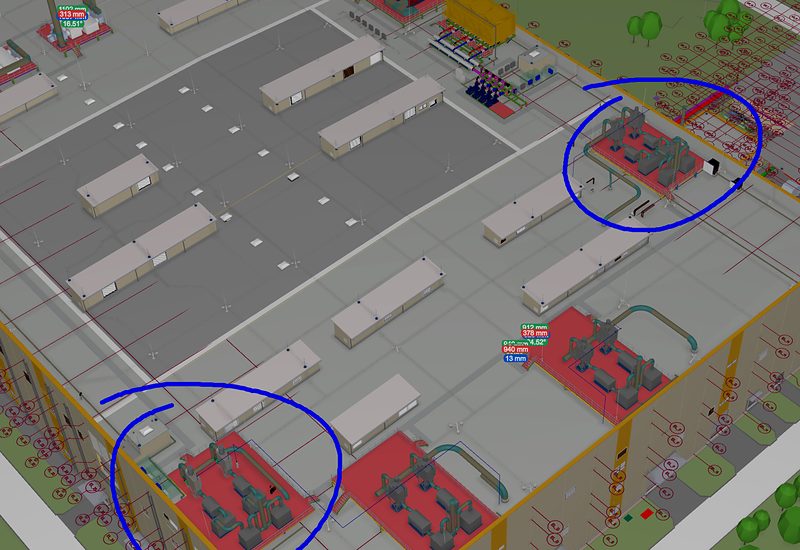
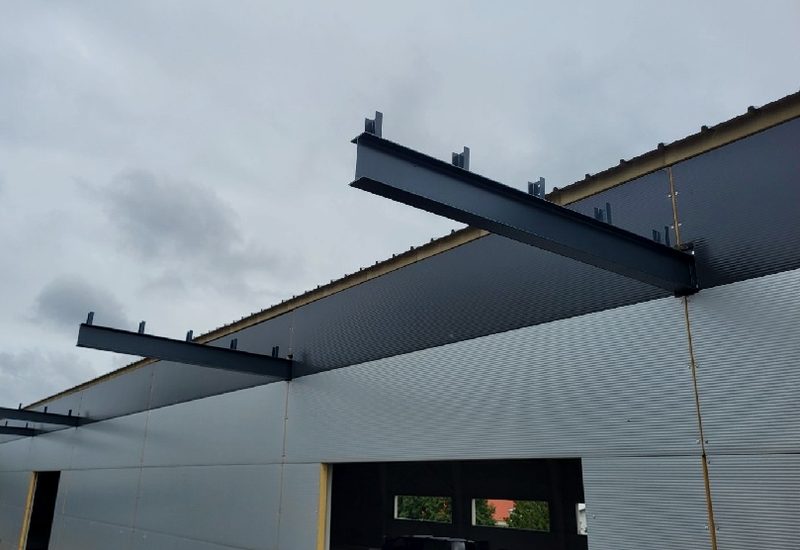
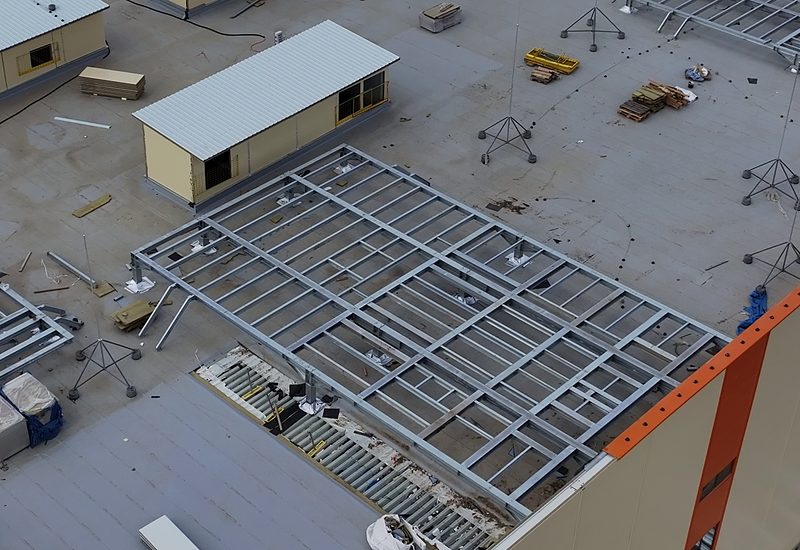
Steel process support frames installed on the flat roof of an industrial building, aerial view

Process support steelwork

Support structures for process and mechanical systems

We design pipe racks, support frames, steel platforms and bespoke support steelwork for process and mechanical systems. Design loads are taken from the process and mechanical load data; for pipework, the results of the pipe stress analysis are also taken into account.

  • Pipe racks and pipe supports
  • Mechanical and process support steelwork
  • Steel platforms and access structures
  • Coordination and clash detection based on discipline IFC models
Request a quote for process support steelwork
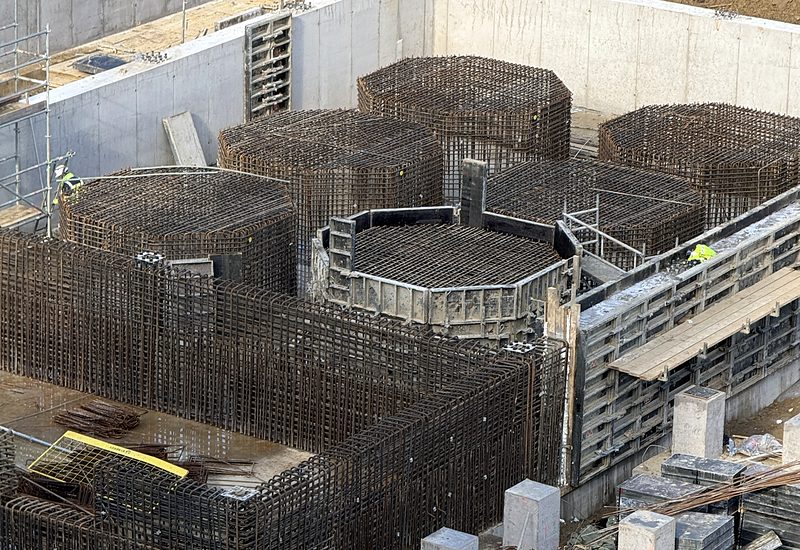
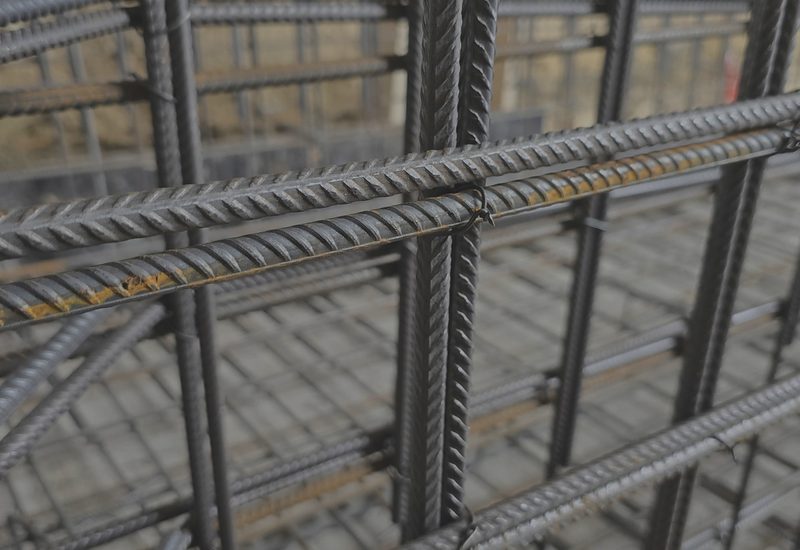
Reinforcement and formwork of large octagonal footings in the excavation

Foundation design

Design of machine and equipment foundations

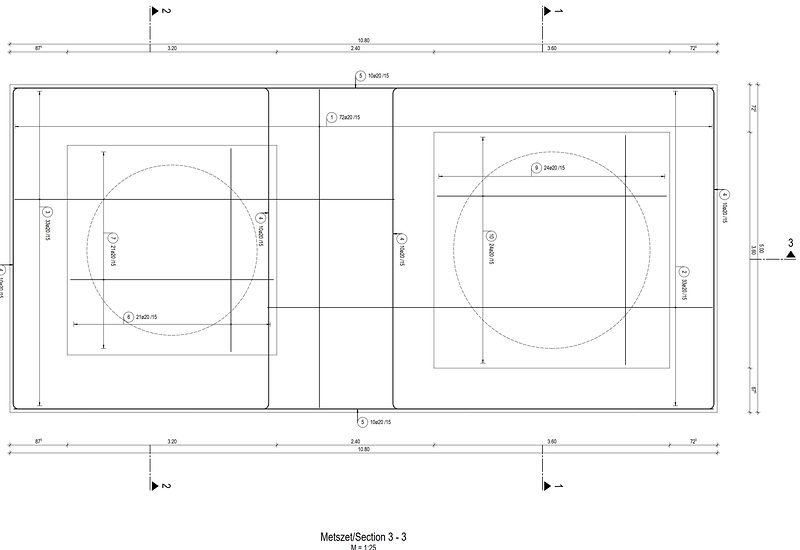
We design foundations for equipment with concentrated, heavy or dynamic loads from the equipment load data and the available geotechnical information. The foundation layout is checked together with the machine-to-foundation interface.

  • Machine and equipment foundations
  • Foundations for large concentrated loads
  • Foundations under dynamic loading
  • Checking anchorage and connection details
Request a quote for foundation design

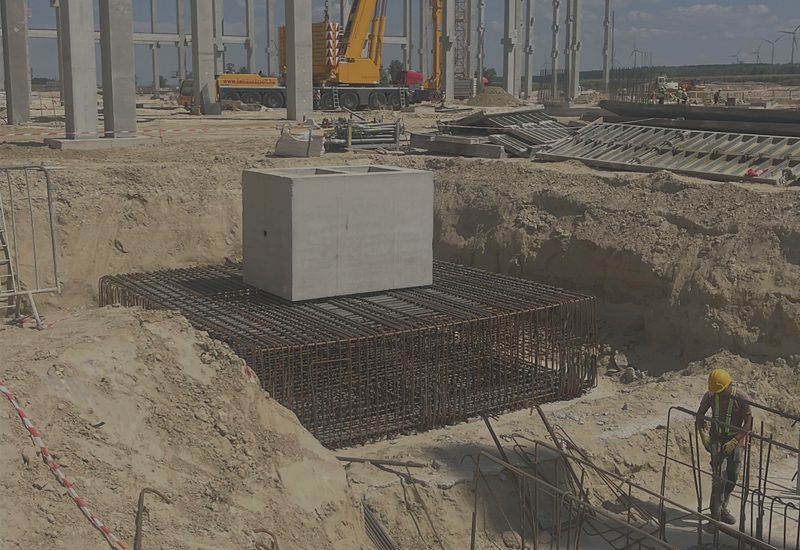
Vibration-isolated machine foundations

Dynamic machine foundations with vibration isolation

We design foundations for vibrating machinery using the machine's dynamic data and the selected vibration isolation system. The foundation and isolation arrangement is coordinated against the technical data of the equipment and of the isolation system.

Start with a conversation

Let's discuss your project.

A short conversation clarifies the scope, the starting conditions and the next steps. Drawings, models and other details can follow afterwards.

Call us directly

+36 70

A phone call often gets to the point faster.

solution@exa.design